
Modular spaces.
Configured in 3D.
Give buyers a clear way to explore your modular houses, garden rooms, garages, and saunas. Connect the options you offer to a visual configuration and a more informed enquiry.
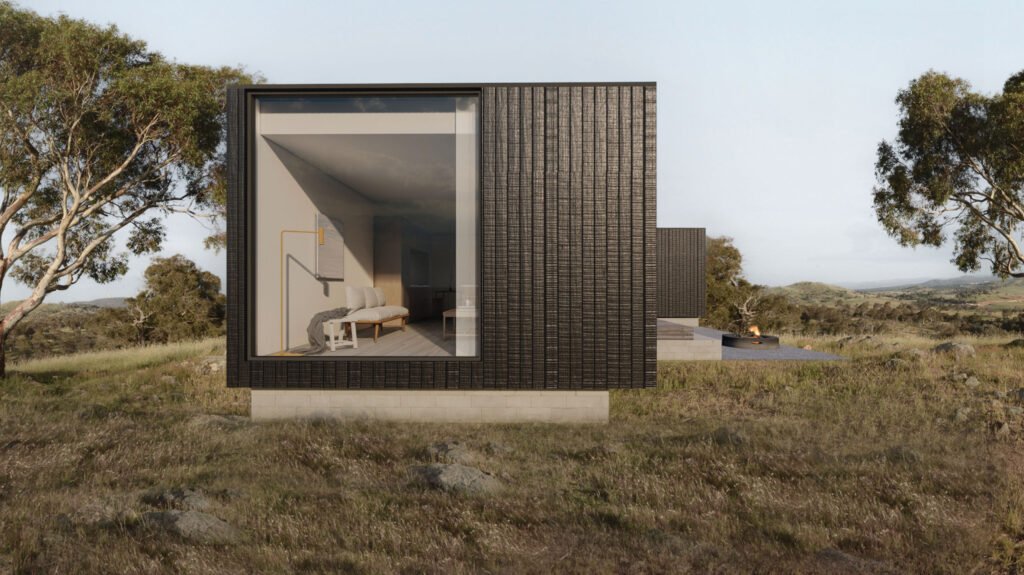
Designed around
the buildings you sell.
Every range has its own possibilities. We build around your available models, materials, extras, and product rules, so buyers can explore the choices you actually offer.
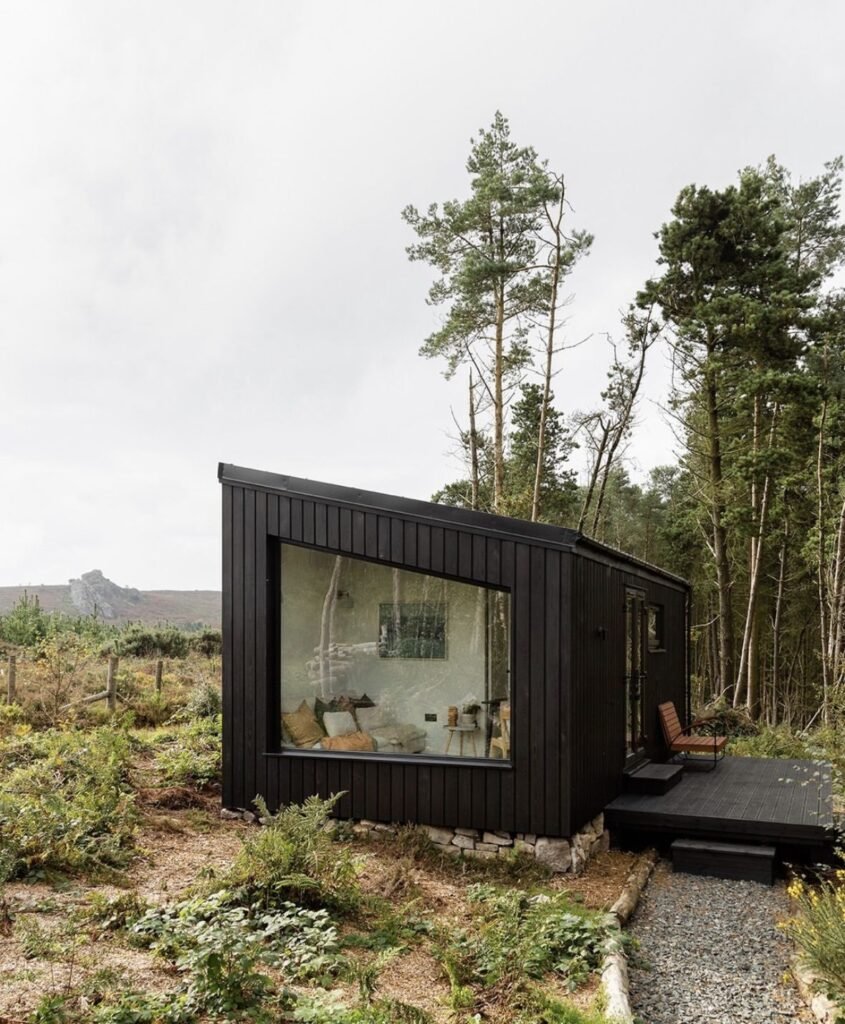
Modular houses
Help buyers compare layouts, exterior finishes, and the options available for their chosen model.
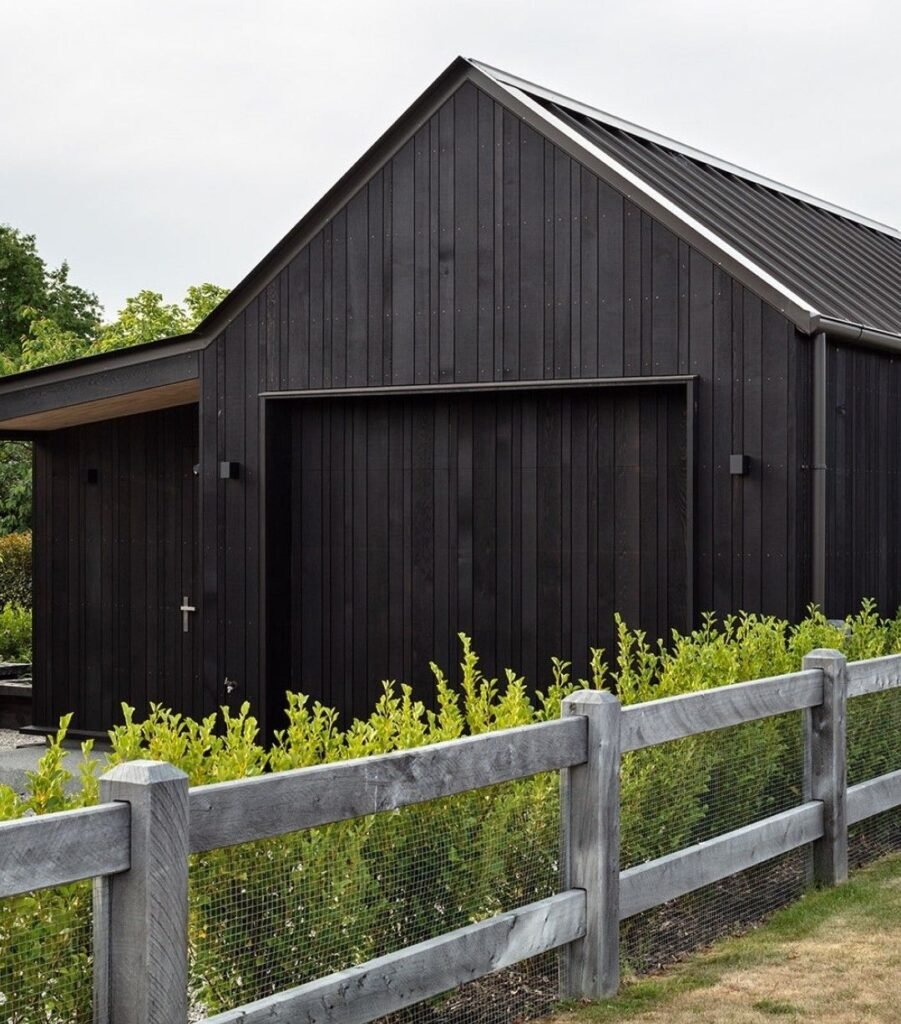
Garages & garden rooms
Make sizes, cladding, doors, and useful extras easier to explore before an enquiry.
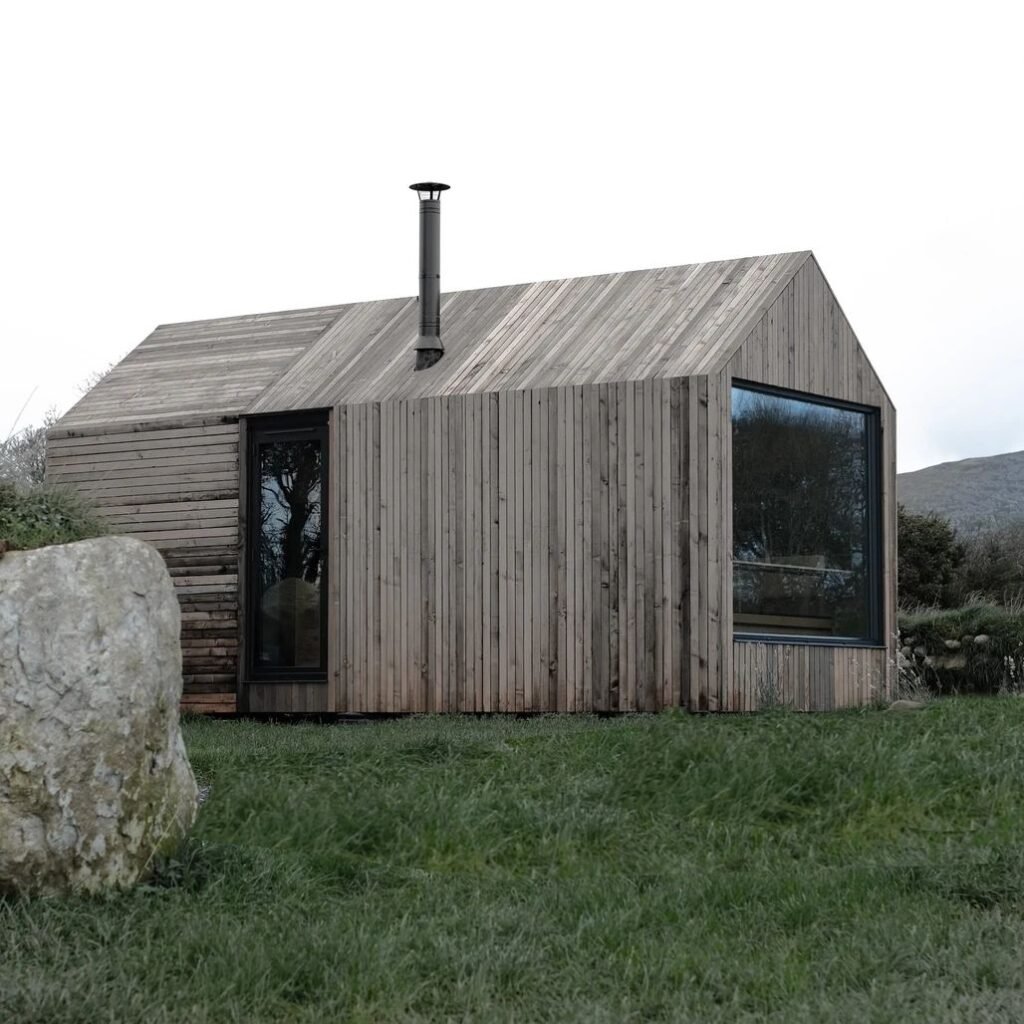
Saunas
Bring exterior finishes, interior materials, and optional equipment into a visual buying journey.
Try a real sauna
configuration.
Explore the SMEFFO sauna demo. Rotate the model, edit the interior or exterior, and compare the available materials. This is an example of the experience we can adapt to your building range.
01 / Rotate the model02 / Edit interior or exterior03 / Compare the available options
Open the demo page ↗Give the conversation
a clearer starting point.
Help buyers explore what you offer, then carry their choices into the next sales step. Define the handoff around how your team actually sells.
Start with a building model.
Let buyers discover the available building types and compare the options that matter to them.
Make the choices tangible.
Show supported layouts, materials, and extras in 3D, guided by the combinations your range allows.
Bring the specification along.
Scope an enquiry or quote flow that gives your sales team the selected model and options to discuss.
Start with one model.
Make the experience work.
A representative building gives us a focused way to review the visual quality, option rules, and enquiry journey before expanding your range.
Map the range and the journey.
Agree the first model, what buyers can change, and the next step your sales team needs.
Build the visual configuration.
Prepare the 3D model, materials, controls, and rules around the options you offer.
Connect and review.
Scope the website and enquiry handoff, then test representative choices on desktop and mobile.
Launch, learn, and expand.
Introduce the agreed first model and use the experience to guide additional buildings and options.
Before we build
your configurator.
Have a particular building range in mind? Tell us about it ↗
Which types of buildings can be configured?
The approach can be adapted to modular houses, garden rooms, garages, and saunas. We define the available layouts, sizes, finishes, and extras around the products you manufacture, rather than allowing unrestricted changes.
Can buyers change layouts and materials?
Yes, where those choices are part of your range. The first step is to map the supported options and dependencies, so the visual experience guides buyers through combinations you actually offer.
Can it show pricing or request a quote?
We can scope a calculated price, an estimate, or a quote request using the selected options. We also agree which costs or exceptional requests need your team’s review before a final offer.
Do we need existing 3D models?
Existing 3D or CAD files can provide a starting point, but need to be suitable for interactive web use. If you don’t have them, we can discuss creating models from the drawings, specifications, and visual references available.
Will it work on our website and on mobile?
We scope the configurator for your current website and design the controls for touch and desktop. The first building model lets us review loading, visual quality, and interaction on the devices your customers use.
What determines the budget and timeline?
The main factors are the number of models, the complexity of their options, available 3D assets, pricing rules, and integration requirements. Reviewing one representative model helps us propose a defined first scope, budget, and delivery plan.
Let buyers picture
their next space.
Show us one building model and the choices you offer. We’ll help define a useful first configurator and a clear route from exploration to enquiry.